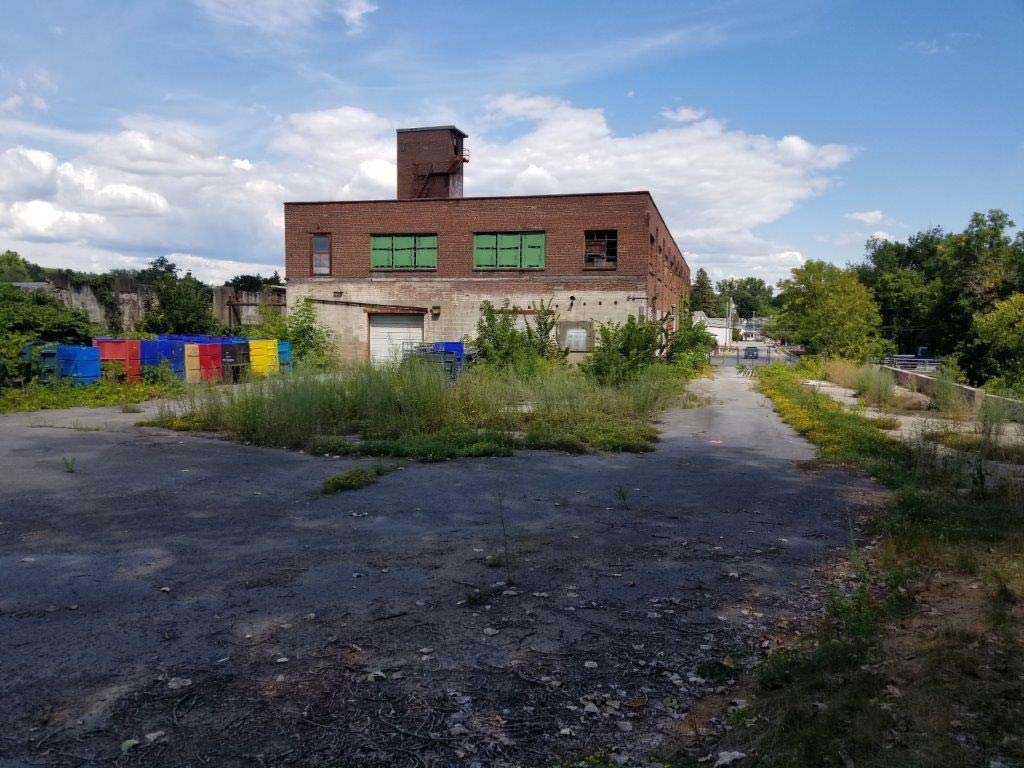
The former tannery property at 125 Bath Street in the Village of Ballston Spa is proposed for a residential community of approximately 168 apartments. Called Tannery Commons, the revised plan would replace the existing industrial buildings with three apartment buildings. Its review brings together several questions: how residents would enter and leave the site, how construction would protect the completed environmental cleanup, and what approvals the project needs.
Record check: September 12, 2026. The September 9 Planning Board agenda listed Tannery Commons for continued site-plan review. The village has also posted a meeting recording. Written decisions confirming the September 9 Planning Board and August 26 Zoning Board outcomes were not found in the records reviewed for this article. The details below describe the application and cleanup record, with final approval status still to be confirmed.
What the revised proposal includes
The updated application includes laundry facilities, a fitness room and a community room. The layout described in the June 2026 traffic submission places 41 apartments in a three-story building along Bath Street, 60 in a four-story building toward the rear, and 67 in a four-story building along the creek. The proposal includes 207 parking spaces, some covered.
The August 7 supplemental letter marks a change from the earlier concept. The development would be entirely residential, and the plan to reuse an existing building has been dropped. The letter names Blue Ridge Cascade and NRP Group as the development team and says Conifer is no longer involved. Those revisions are important when comparing the current application with older descriptions of the project.
What the cleanup means for redevelopment
The property is listed in New York’s Brownfield Cleanup Program as site C546055. The Department of Environmental Conservation (DEC) issued a Certificate of Completion on December 31, 2019. The certificate allows restricted-residential, commercial and industrial uses, subject to local zoning requirements.
DEC’s January 2020 fact sheet describes the removal of approximately 3,390 tons of petroleum-contaminated soil, demolition work and installation of a protective cover. Buildings and pavement form part of that cover, while landscaped areas have two feet of clean soil. Contamination remains beneath the cover, so an environmental easement and Site Management Plan require continuing controls and maintenance.
Redevelopment would need to comply with those controls. The Site Management Plan sets procedures for work that penetrates the cover, including demolition, foundation work, utilities and grading. It requires soil screening, controlled material handling, dust controls, construction safety procedures and community air monitoring. Work that disturbs remaining contaminated material must follow the plan and receive DEC approval.
The 2024 periodic review report reported that the cover was intact and functional during the April 17, 2024 inspection. That finding documents conditions on that date. Current construction conditions and DEC acceptance of a redevelopment work plan require separate confirmation.
Getting in and out of the site
The June traffic analysis and attached layout show two driveways on Bath Street, approximately 320 feet apart. Drivers leaving the property would stop before entering the street, and the plan adds no turn lanes on Bath Street. The consultant projects 68 vehicle trips during the morning peak hour and 83 during the afternoon peak hour.
GPI, the applicant’s traffic consultant, concludes that the road network can accommodate the development under the conditions it modeled. It recommends adjusting signal timing at Milton Avenue, High Street and Church Avenue after development. The projections and recommendations are part of the applicant’s submission for review.
The supplemental letter also proposes a pedestrian connection from Bath Street to the Tedisco Trail. Whether that route would be open to the public, how it would provide accessible passage and who would maintain it are details to confirm in the final access documents and any easements.
Gordon Creek and floodplain review
The applicant’s May 11, 2026 floodplain assessment identifies one proposed building within the mapped 1% and 0.2% annual-chance flood zones. It says no existing or proposed development lies in the established Gordon Creek floodway and concludes the proposal would maintain drainage paths without adverse flood-flow impacts. These are the applicant’s findings. The final grading, drainage and stormwater plans, together with any agency conditions, will help establish how the project would address flood risk.
Which approvals need to be confirmed?
The August supplemental filing identifies two required municipal approvals: a Zoning Board special-use permit for the multifamily use and Planning Board site-plan approval. It says the redesign eliminates the need for variances. A July 8 C.T. Male review supports the assessment that the revised buildings comply with height requirements, based on grade measurements and exceptions for certain architectural features. The filing and technical review explain the proposal’s approval path; the boards’ written decisions establish what has been approved and under what conditions.
To check the project’s current status, request those decisions, the determination under the State Environmental Quality Review Act (SEQRA), and any later plan revisions. The Building Department can also confirm which demolition, construction and other permits are required and whether they have been issued. The village’s Planning Board review guide lists engineering issues, easements, maintenance responsibilities and the order of construction work among the matters that may need resolution.
How to follow Tannery Commons
Start with the Village Agenda Center and check both Planning Board and Zoning Board of Appeals entries. Use its Notify Me option for updates. The August 12 meeting page collects application materials, and the September 9 recording is available for readers who want to hear the discussion.
For the current application file and public-comment instructions, contact the Building Department at 518-288-4006. Identify Tannery Commons, 125 Bath Street, parcel 216.32-1-96.2. For cleanup documents, use DEC’s site C546055 document folder. Check the date on each document. The revised residential plan shows why an earlier drawing or description may no longer reflect the application.
Researching a nearby property?
Our Saratoga County property-research guide explains how to check the records for a specific address. To discuss a property with TopNetRealty, send the address, intended use, timing and the decision you are working through.
This article provides general real estate information, not legal, tax, lending, environmental, engineering, inspection, accessibility, or investment advice. Requirements and property conditions vary. Confirm current information through the applicable public agency, transaction documents, and appropriately qualified professionals. Browsing, reading, or submitting an inquiry does not by itself create a brokerage, agency, fiduciary, or client relationship.