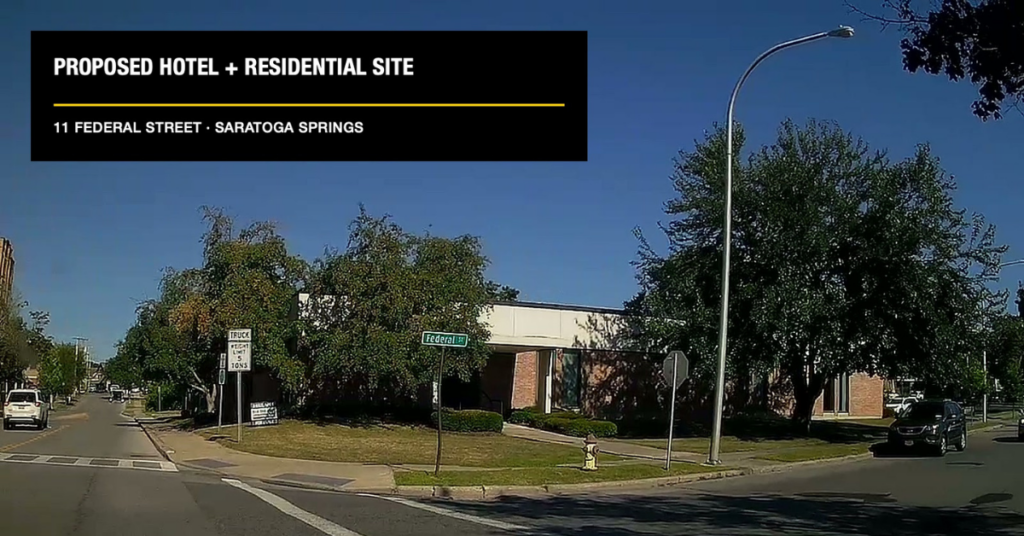
A mixed-use hotel and residential development is proposed at 11 Federal Street, near the northwest corner of Congress and Federal streets in Saratoga Springs. The principal program includes 120 hotel rooms and 21 residential units. The application is under municipal review. Some project-related approvals have occurred, but the complete development has not received final Planning Board site-plan approval. For nearby owners, businesses, residents, buyers, and investors, the useful questions are what is proposed, which procedural steps are complete, what remains unresolved, and whether the project ultimately works in the market.
Current-status note: As of September 3, 2026, 11 Federal Street remained an active site-plan application. City records identified the September 3 proceeding as a Planning Board workshop. The agenda posted with that workshop lists the September 10 regular meeting and application 20260656. No final Planning Board site-plan decision was located in the official project record.
The short version
- The application proposes a 120-room hotel, 21 residential units, a public restaurant, amenities, and underground parking.
- The Design Review Board has acted on demolition and mass and scale, but those decisions are separate from Planning Board site-plan approval.
- Nearby owners should watch access, parking, deliveries, pedestrian activity, construction, utilities, and any conditions imposed on the project.
- Municipal approval would not establish that the hotel and condominium program is financially feasible or certain to be built.
What is actually proposed?
The City file identifies Wilmorite Construction, LLC as the applicant for Planning Board site-plan application 20260656. The approximately 1.6-acre parcel, tax map number 165.67-1-57.1, is in the Urban Core T-6 District. Current materials propose replacing an existing single-story structure with separate hotel and residential components connected by lobby, office, and amenity areas.
Applicant materials describe the residential units as condominiums. They show a hotel with meeting rooms, a restaurant proposed to be open to the public, and spa and amenity space. The draft traffic assessment says the consultant anticipates full buildout and occupancy in 2028. That is an applicant-side projection, not an approved schedule or guarantee.
| Item | Current application materials |
|---|---|
| Address | 11 Federal Street |
| Application | Planning Board site plan 20260656 |
| Applicant | Wilmorite Construction, LLC |
| Site and zoning | Approximately 1.6 acres; Urban Core T-6 |
| Hotel | 120 rooms |
| Residential | 21 units described as condominiums |
| Restaurant | Approximately 3,281 square feet; proposed for public access |
| Other program | Meeting space, lobbies, offices, spa, and amenity areas |
| Parking | Approximately 170 proposed underground spaces |
| Existing condition | Single-story structure proposed for demolition |
| Anticipated completion | 2028 consultant projection, subject to approvals, financing, construction, and other contingencies |
What has already happened?
On July 22, 2026, the Design Review Board determined that the existing structure does not have architectural or historical significance contributing to the City’s historic fabric. It approved demolition as submitted and separately approved the proposed mass and scale as submitted. The notices record 5-0 votes and a negative declaration for that Design Review request.
Those are limited decisions under Design Review application 20260494. An approval concerning demolition or building mass and scale is not approval of the complete site plan. It is not approval of every architectural detail, a building permit, authorization to begin all construction, or proof that the project will be financed or built.
The Saratoga County Planning Board reviewed the municipal referral on August 20 and found no significant county-wide or intercommunity impact. That is a county referral determination, not Saratoga Springs Planning Board approval, a finding of financial feasibility, or a resolution of every traffic, parking, design, engineering, or neighborhood question.
What approvals or steps remain?
The Planning Board site-plan review remains the central pending municipal process in the record checked for this article. A workshop generally allows review and discussion; it is not automatically a final vote. The September 10 agenda may change, and the Board may continue review, request revisions, impose conditions, or take another action permitted by the applicable process.
The official file includes environmental forms, plans, an engineering report, a draft traffic assessment, a stormwater pollution prevention plan, water-service documentation, and the County referral. As review continues, relevant records may include updated plans, engineering or utility comments, the SEQR record, fire and emergency-access review, permit requirements, final plan signatures, or conditions attached to a decision. That is not a definitive permit checklist; the City and the project’s qualified professionals must identify what applies to the final plan.
What could matter to nearby property owners and businesses?
Nearby owners should compare each new submission with the prior plan. Practical subjects include construction timing and staging, street or sidewalk work, vehicle and emergency access, hotel drop-off activity, condominium access, deliveries and loading, pedestrian circulation, lighting, landscaping, drainage, utilities, construction noise, and the conditions ultimately placed on the project.
These issues could affect how the site operates without proving that the proposal will harm or benefit a particular property. The record may change between preliminary review and final plans. To research the parcel, municipality, and prior approvals, save the application number, document date, and source for each fact rather than relying on a summary alone.
Parking and traffic: read the study for what it is
The August draft traffic assessment was prepared for the applicant. It estimates 47 new vehicle trips during the weekday morning peak hour, 83 during the weekday evening peak hour, and 87 during the Saturday midday peak hour. These are consultant estimates based on stated methods and assumptions, not observed future conditions.
The assessment says the underground parking would be dedicated to hotel guests and condominium residents. It assumes general restaurant patrons would use nearby public or on-street parking. The proposed count and the permitted users are different questions. Nearby owners may reasonably watch how employee parking, restaurant demand, loading, events, access, and any requested revisions or conditions are handled. The study neither proves a parking shortage nor proves the absence of a traffic or parking effect.
What could it mean for downtown activity?
A project of this scale could add overnight visitors, permanent residents, employees, restaurant and meeting activity, pedestrian trips, deliveries, service demand, and parking demand. It could support nearby businesses while adding competition for existing lodging, dining, or residential operators. Those are possible market relationships, not established outcomes. Room count alone cannot establish a net economic benefit, detriment, or property-value effect.
Land-use approval is not market feasibility
Municipal land-use review generally addresses the proposal under applicable rules for use and dimensions, site configuration, access, parking, circulation, landscaping, lighting, drainage, utilities, environmental review, and design. The City’s boards perform different functions; our explainer shows how the Saratoga Springs Planning Board, ZBA and Design Review Board perform different functions.
Market feasibility asks different questions: construction and financing costs, debt and equity availability, hotel operator or brand participation, occupancy, average daily rate, revenue per available room, seasonality, competition, condominium pricing and absorption, operating costs, insurance, taxes, timing, and investor return requirements.
A land-use approval is permission to proceed subject to its terms. It is not proof that the financing, hotel demand, condominium sales or construction economics work. An approved project may still be revised, delayed, transferred, rebranded, or never constructed. Nothing in the reviewed municipal record establishes Wilmorite’s financing, hotel flag, investors, or final business plan. For a transaction-specific review, commercial property evaluation and representation should assess municipal status separately from financial assumptions.
What property owners should watch next
Use application number 20260656 when searching City records. Press coverage can help identify a public conversation, but it should not replace the project folder, current agenda, meeting recording, or written decision.
- Updated project plans and changes to the hotel, residential, restaurant, or parking program.
- Planning Board agendas, workshop or meeting recordings, staff comments, and engineering comments.
- The current SEQR record and any written notice of decision or approval conditions.
- Revised parking or traffic information and Design Review Board materials.
- Building, demolition, street-opening, or other permit activity confirmed as applicable by the issuing agency.
Sources
Sources checked September 3, 2026. Project applications, plans, agendas and municipal requirements can change. Confirm the current official record before relying on a project status or approval.
- 11 Federal Street site-plan project index Current Planning Board application file and document inventory.
- September 3 Planning Board workshop agenda Workshop label, September 10 regular-meeting date, and application 20260656 agenda listing.
- Planning Board site-plan application Applicant, parcel, zoning, site size, and proposed program.
- Current site plans Site configuration, uses, access, and parking proposal.
- Draft traffic assessment, August 2026 Consultant trip estimates, parking assumptions, access, and anticipated 2028 buildout.
- Engineering report Applicant engineering narrative and infrastructure context.
- Full Environmental Assessment Form Applicant environmental disclosure for Planning Board review.
- Design Review Board demolition decision July 22 demolition approval and recorded vote.
- Design Review Board mass-and-scale decision July 22 mass-and-scale approval and its limited scope.
- Design Review Board significance decision Finding concerning the existing structure.
- Saratoga County Planning Board referral review County-wide and intercommunity-impact determination.
- Saratoga Springs Unified Development Ordinance Current land-use standards, maps, and review framework.
Own or evaluate property near Congress and Federal?
Start with the parcel, current approvals, access, parking and the questions that remain unresolved.
This article provides general real estate information, not legal, tax, lending, environmental, engineering, inspection, accessibility, or investment advice. Requirements and property conditions vary. Confirm current information through the applicable public agency, transaction documents, and appropriately qualified professionals. Browsing, reading, or submitting an inquiry does not by itself create a brokerage, agency, fiduciary, or client relationship.